- Client:
- Private client
- Services:
- Bespoke design Interior architecture
- Sector:
- Residential
- Year of completion:
- Photography by
- OEO Studio
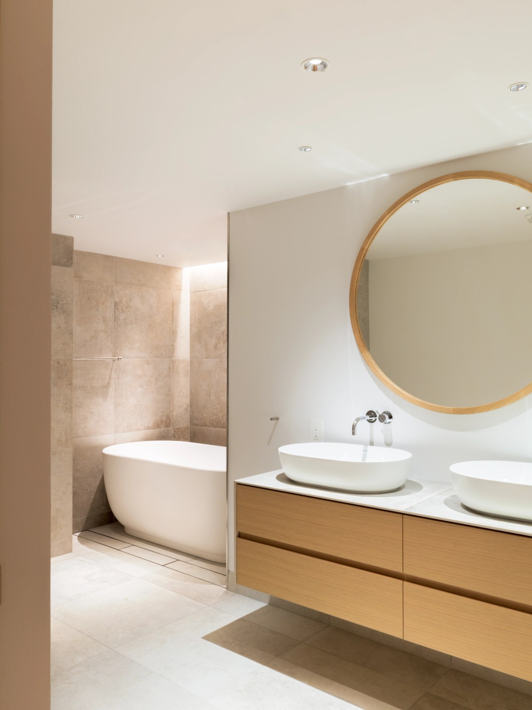
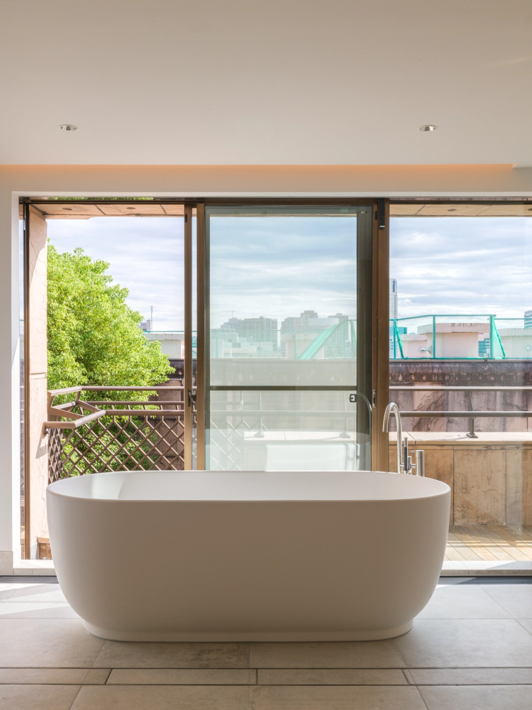
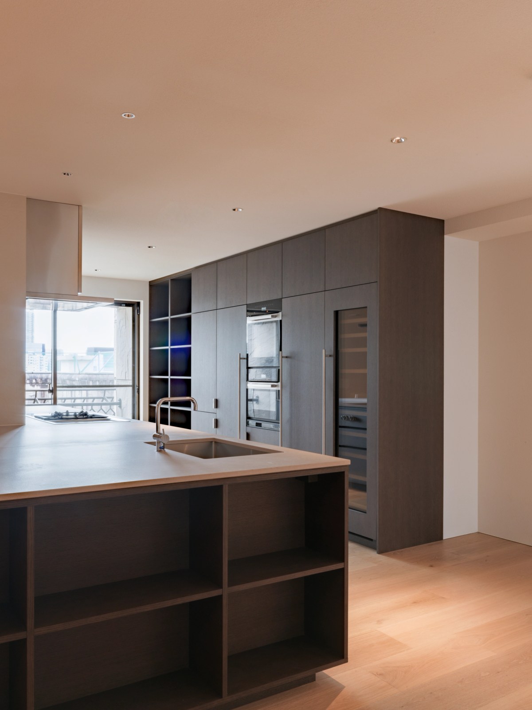
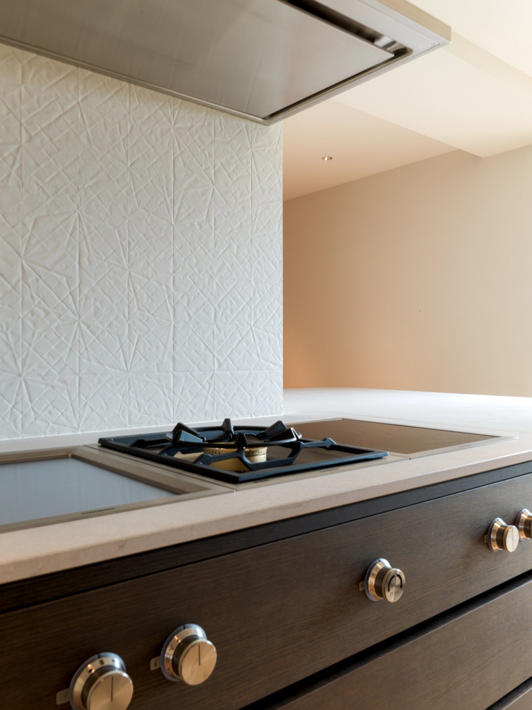
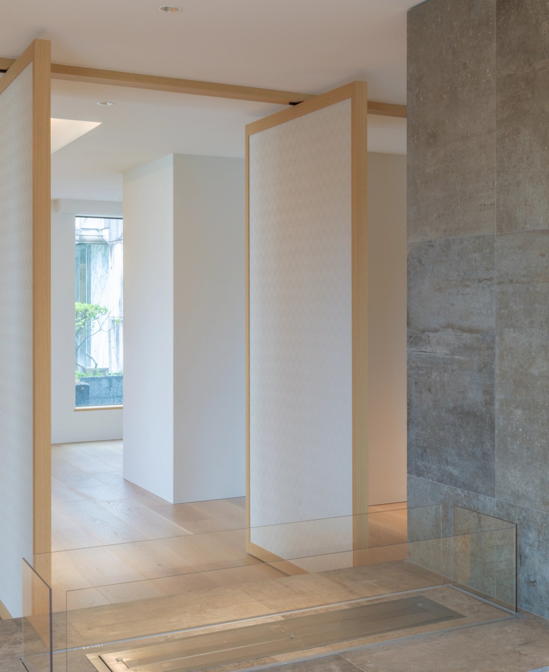
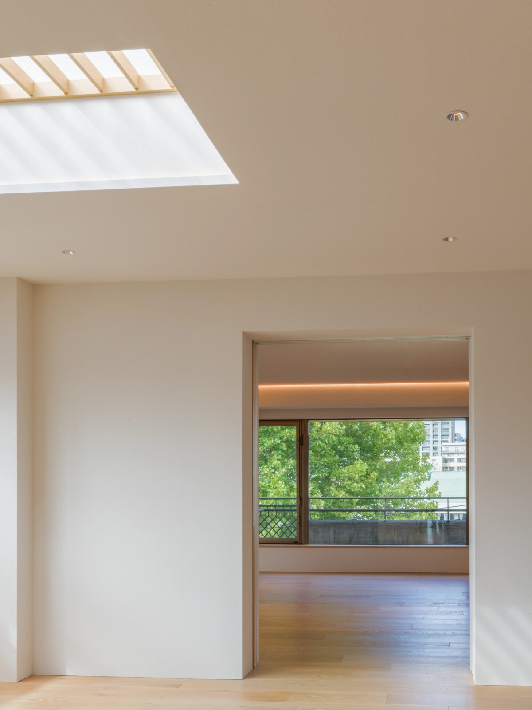
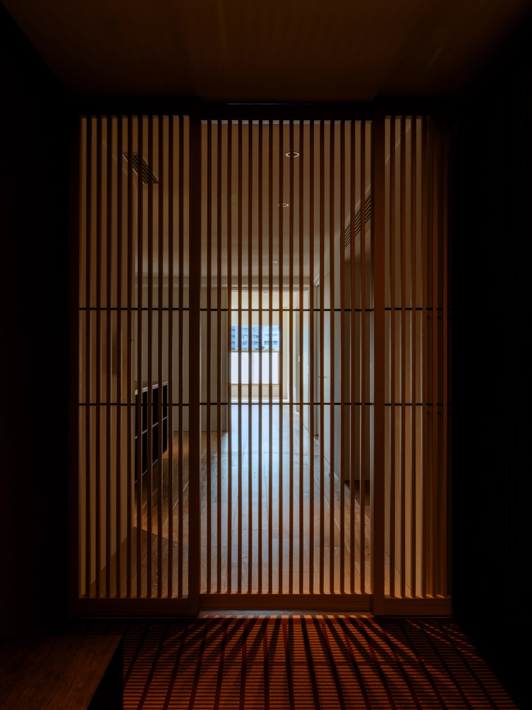
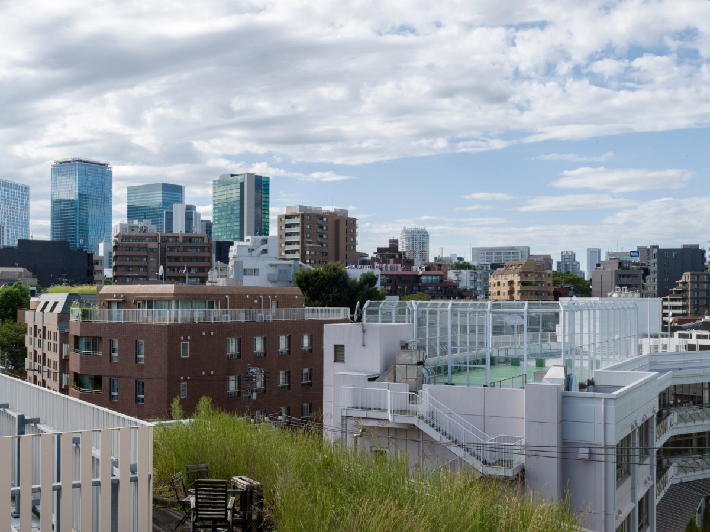
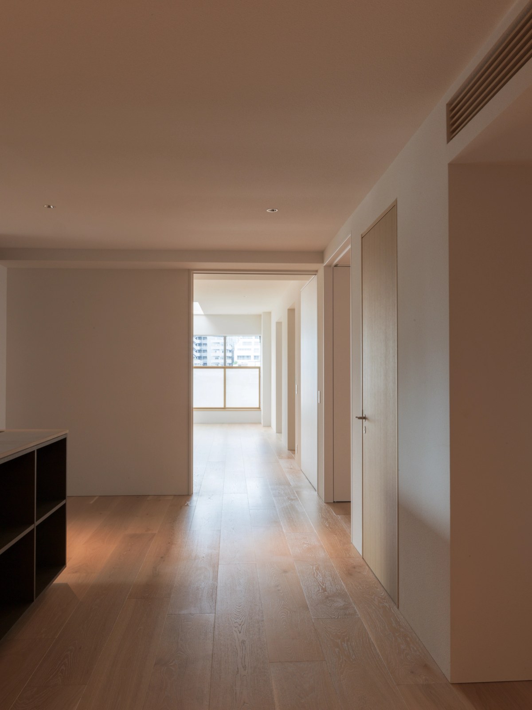
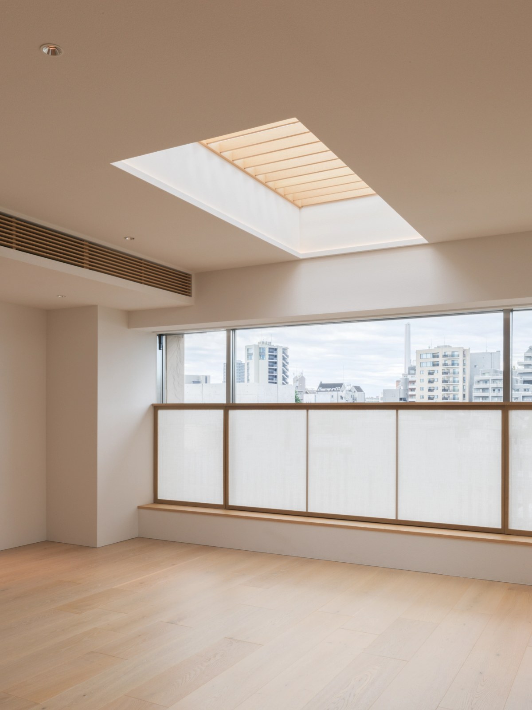
OEO Studio worked on a complete gut renovation of a penthouse located in the prominent residential area of Hiroo in central Tokyo.
Working in a close dialogue with the owners and paying attention to their wishes, OEO Studio completely rearranged the original and 'old-school' floor plan and layout, opening up the space, bringing in daylight and transforming the space into a welcoming and compelling haven for everyday living.